Plan.
Explore your priorities, establish the scope and investment, and resolve the design before installation begins.
A direction everyone understands.

Working together
Different roles. One shared vision.
A home comes together when the people behind it do. We connect lighting, shades, sound and control with your priorities, your design and your building team.
Choose your role to see what matters most.
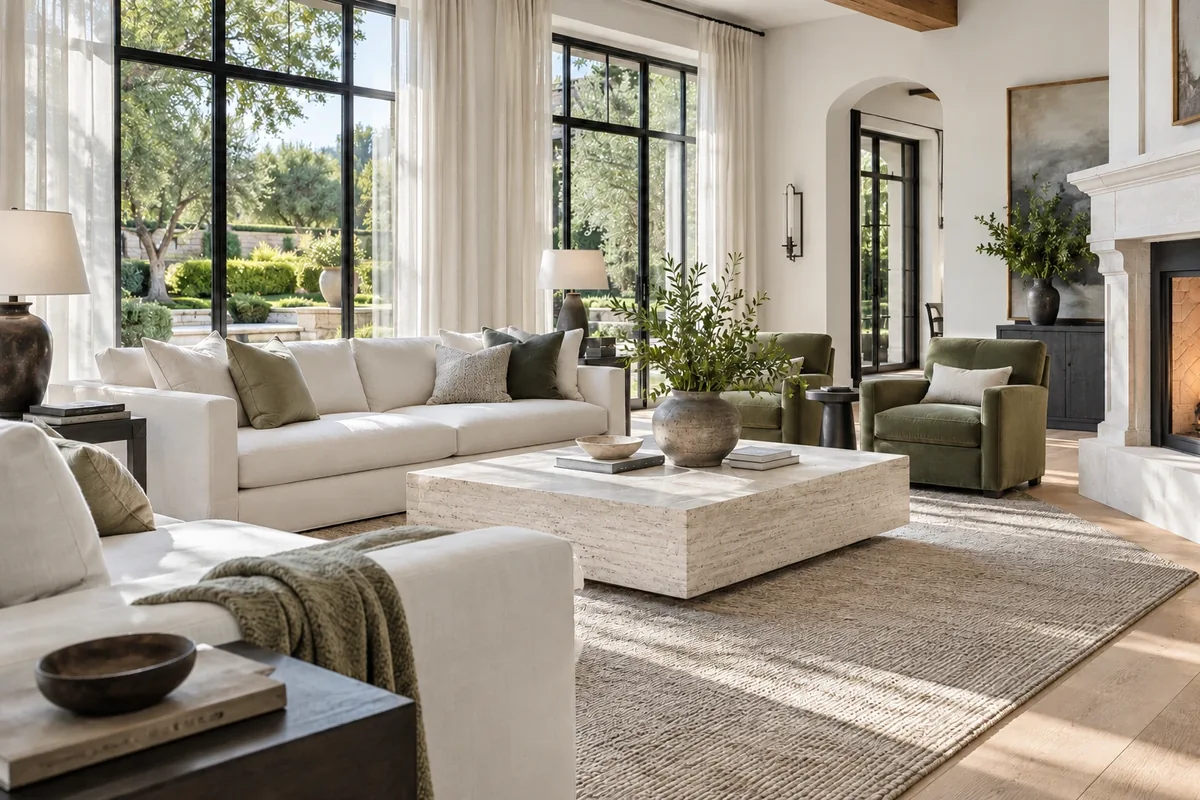
Start with how you want to live. We help turn your priorities into a coordinated plan for light, sound, shades and control.
When to involve us: An idea, a renovation or an existing home. Start wherever you are.
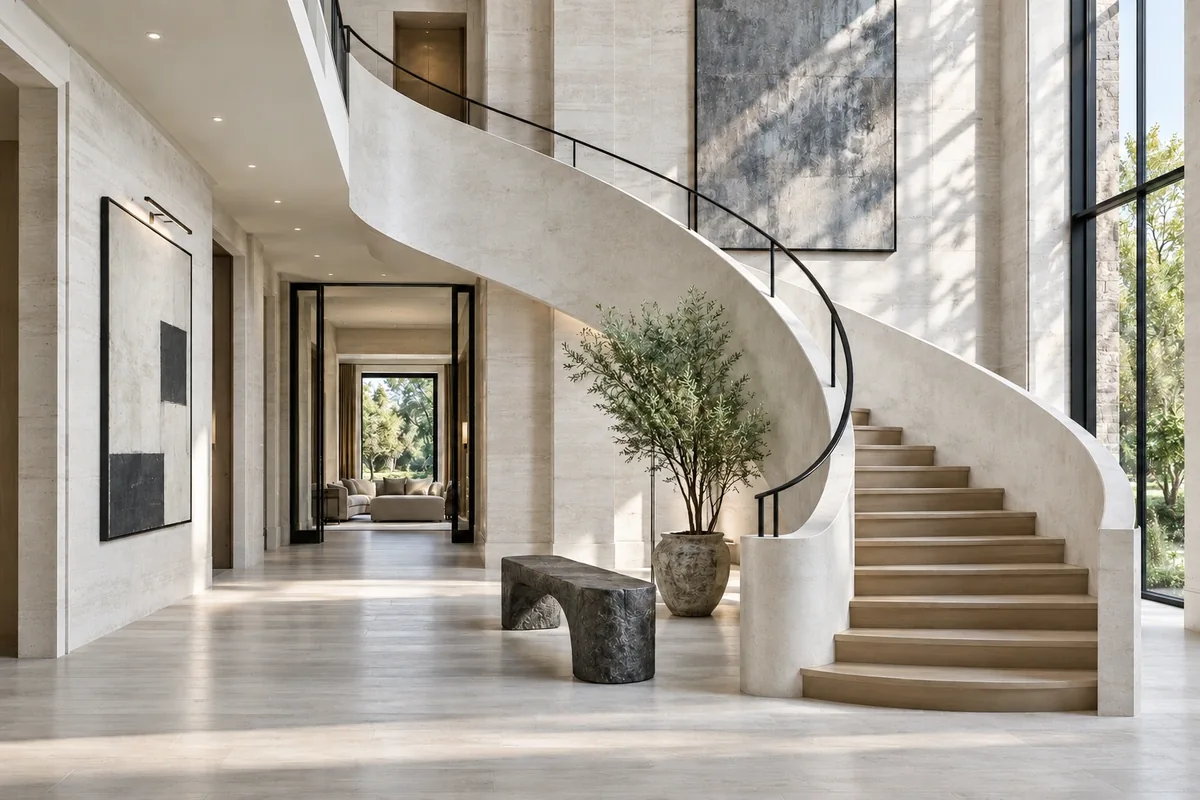
Bring technology into the design conversation early, with the visible details and the space behind them considered together.
When to involve us: Ideally during concept or schematic design, while key details are still open.
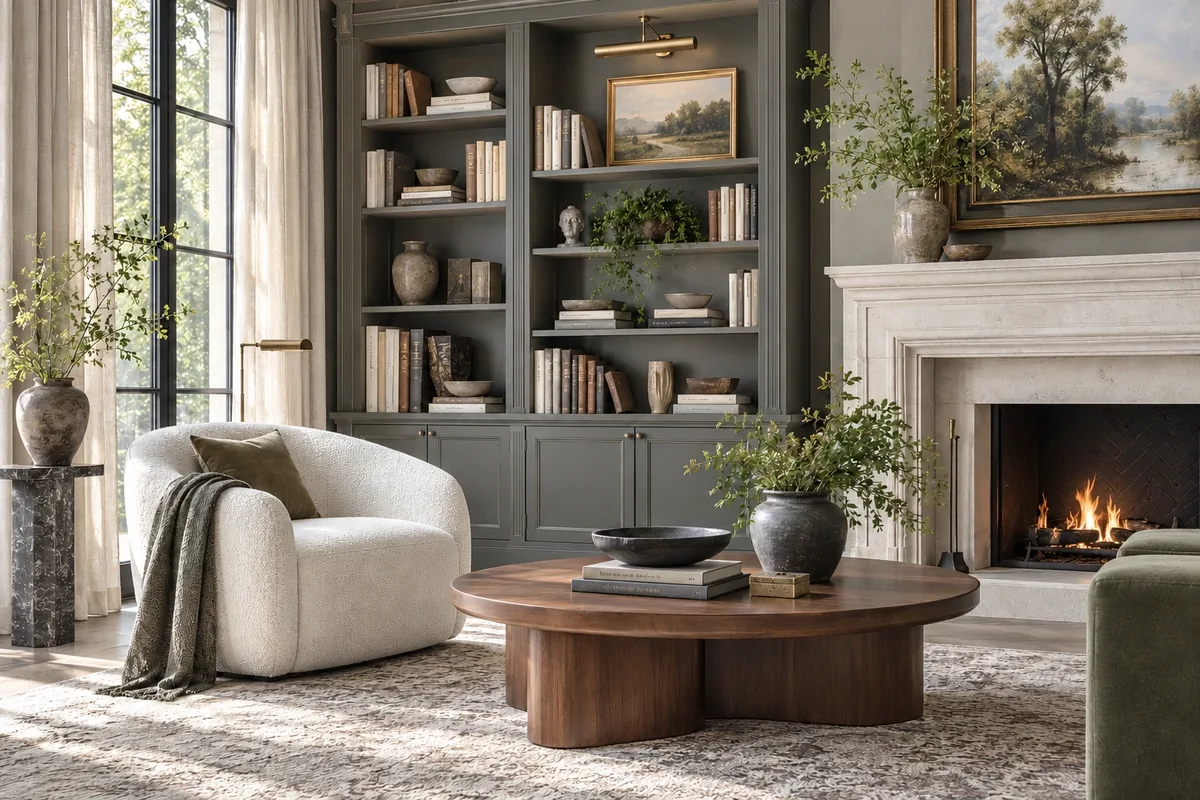
Your interiors set the direction. We coordinate light, shade, sound and controls around the rooms you are creating.
When to involve us: Early in the design process, while palettes, lighting and window treatments are taking shape.
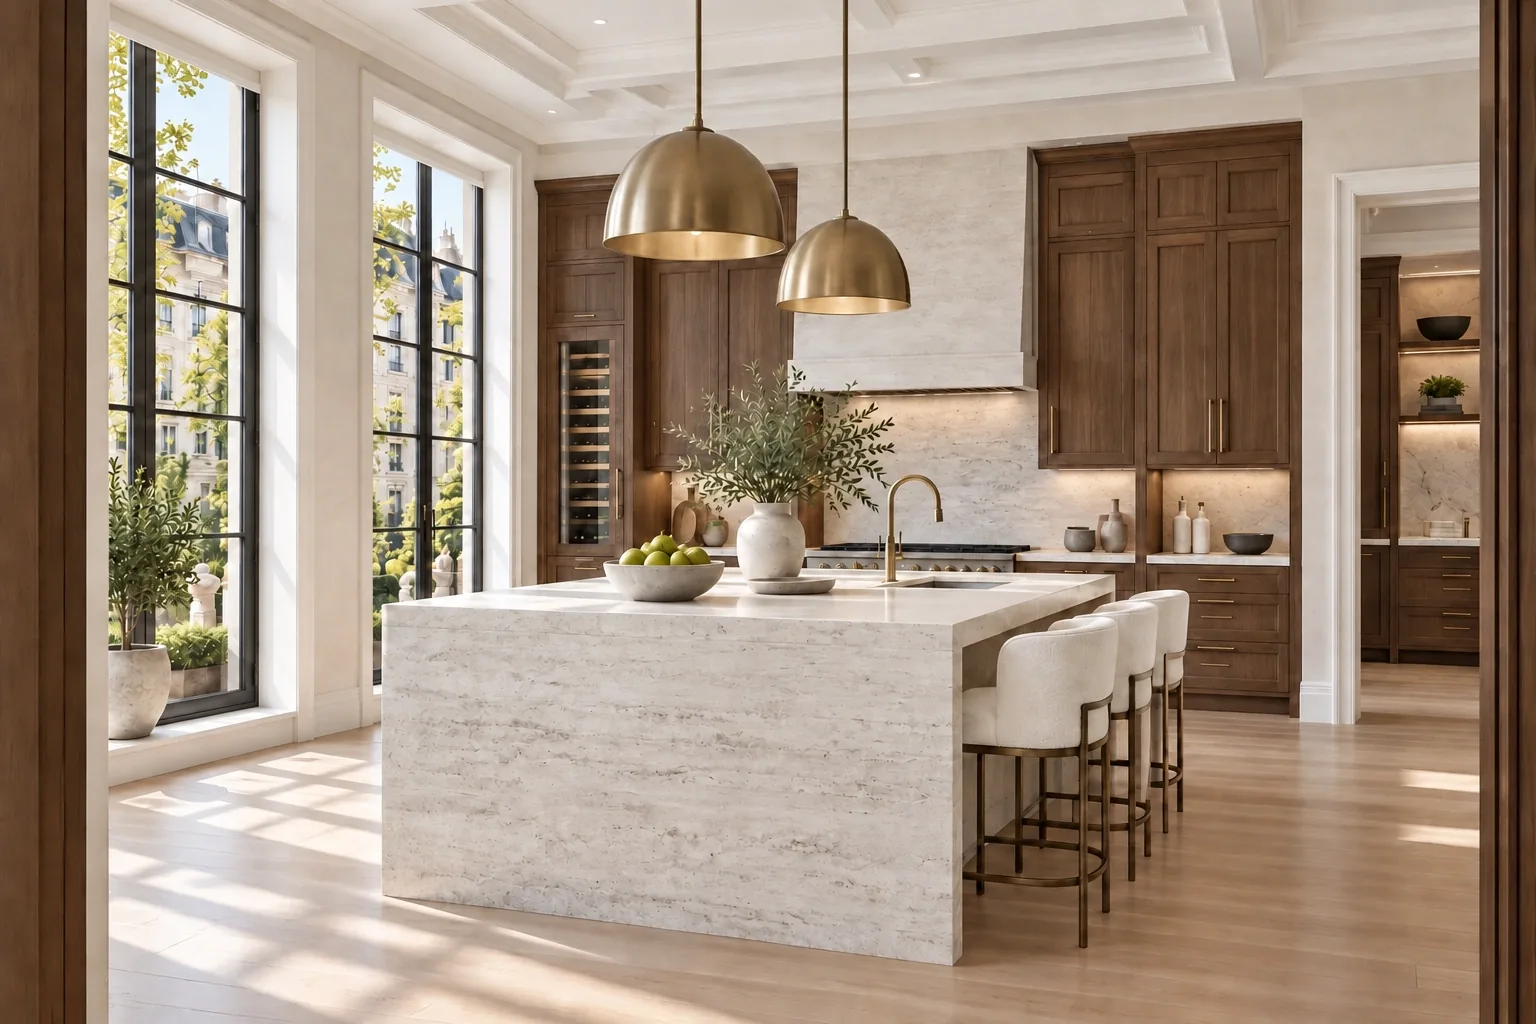
Bring scope, trade responsibilities and installation timing into the construction plan before the details become urgent.
When to involve us: Before rough-in, with time to resolve the interfaces between trades.
The shared journey
One coordinated process, whichever role brings you to the conversation.
Explore your priorities, establish the scope and investment, and resolve the design before installation begins.
A direction everyone understands.
Bring drawings, trade details and installation together. Test and refine the systems as the home takes shape.
Details carried through with care.
Get to know the home, room by room. Refine your settings and keep a clear connection to ongoing support.
A home that feels familiar.
We talk through your home, the experiences that matter and a sensible investment range. Together, we establish what to include and where to focus.
A shared direction.
With a design agreement in place, we develop drawings, system specifications and the details that connect technology with the architecture. We coordinate with your architect, designer and builder.
A coordinated plan.
You review the detailed scope, itemized proposal and agreement terms. We work through the questions together before the agreed installation work moves forward.
An informed decision.
We coordinate cable pathways, low-voltage wiring and equipment locations with the construction schedule. Power requirements are coordinated with the build team. Connections are labeled and documented.
The right foundation.
Keypads, speakers, shades and other selected systems are installed. We program scenes, calibrate settings and test how the systems work together.
A home ready to use.
We walk through the home with you, room by room and system by system. Try the controls, explore the scenes and ask the questions that make everyday use feel comfortable.
Confidence from day one.
Our relationship continues as you settle in. We discuss ongoing care and support, along with adjustments and updates as your needs evolve.
A continuing relationship.
A useful first conversation
You do not need every answer to begin. Talk through your home with us, or experience the possibilities at our Columbia Design Studio.
Discretion is part of our work, from the first conversation through ongoing care. Trust and Privacy